At GOSIMAC, dimensional inspection is part of the process. Production is supported by measurement equipment capable of validating precision and large components.
GOSIMAC’s precision metalworking expertise is supported by a technical structure focused on quality, training and investment in technology. The company works with customers in the automotive, aerospace and industrial equipment sectors.
Inspection is integrated from preparation and machining through to final verification, helping reduce deviations and ensure component conformity.
GOSIMAC maintains management systems certified to ISO 9001 for quality and ISO 14001 for environmental management.
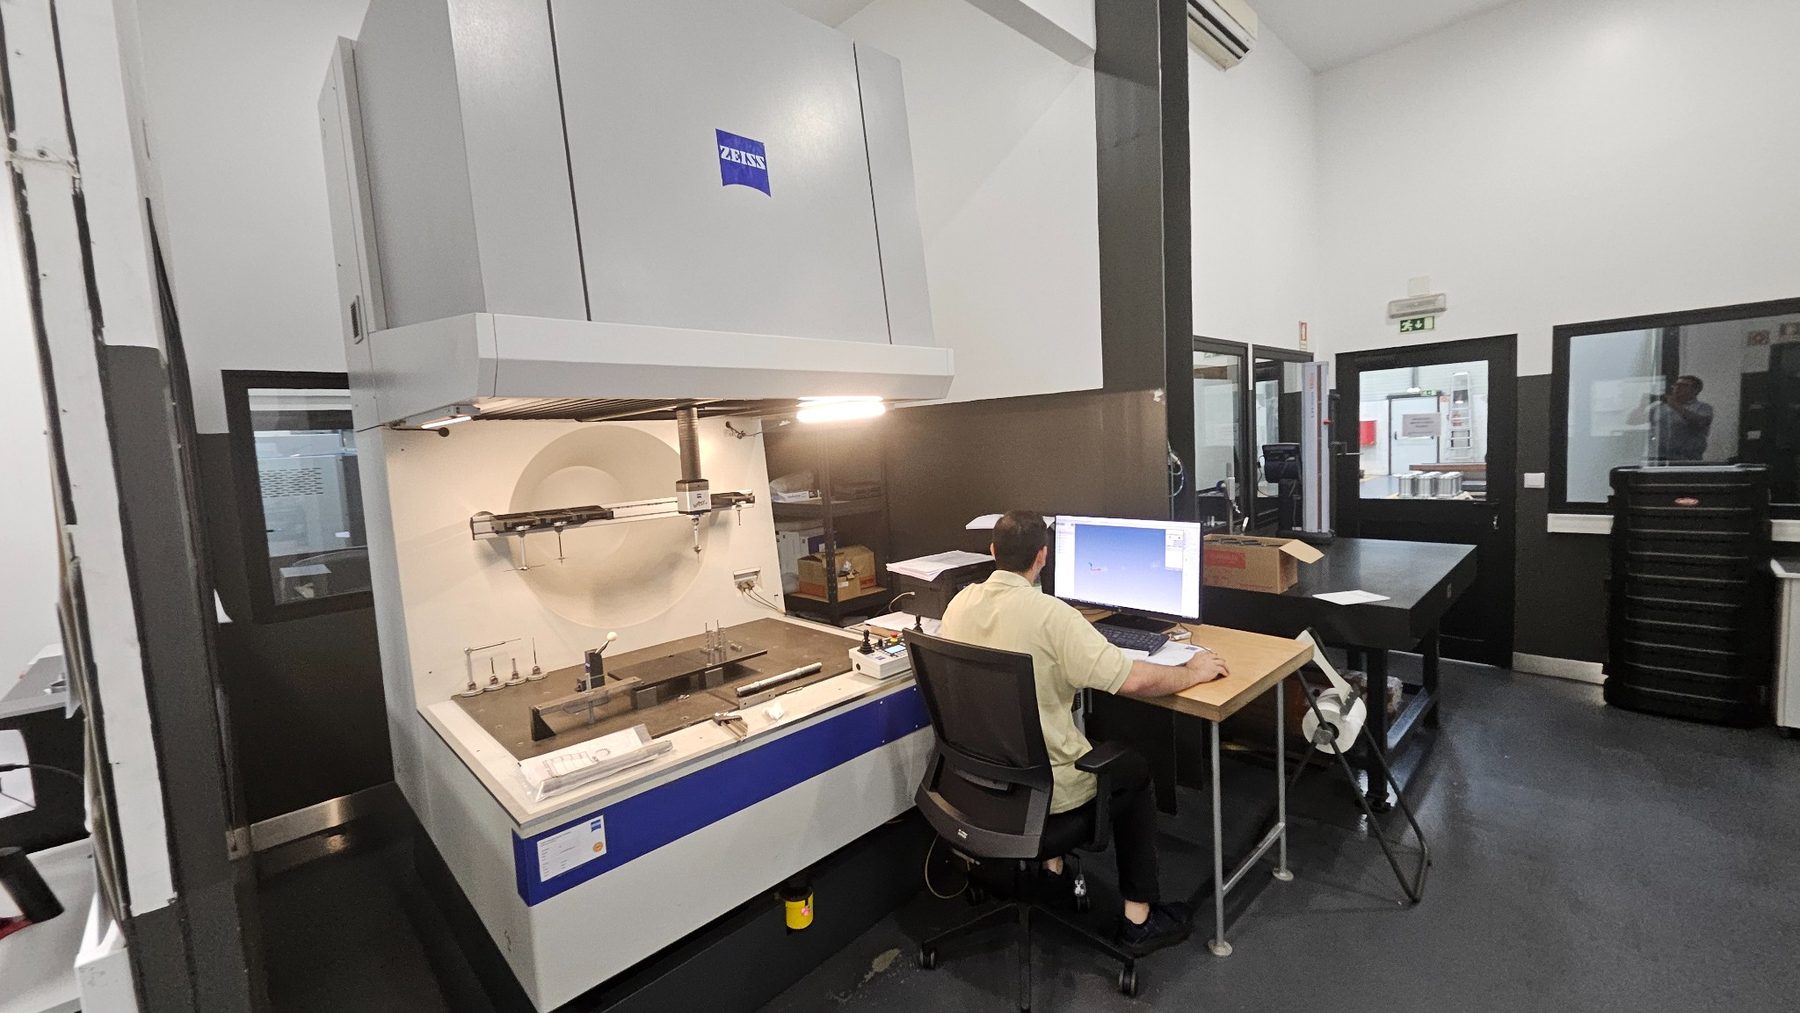
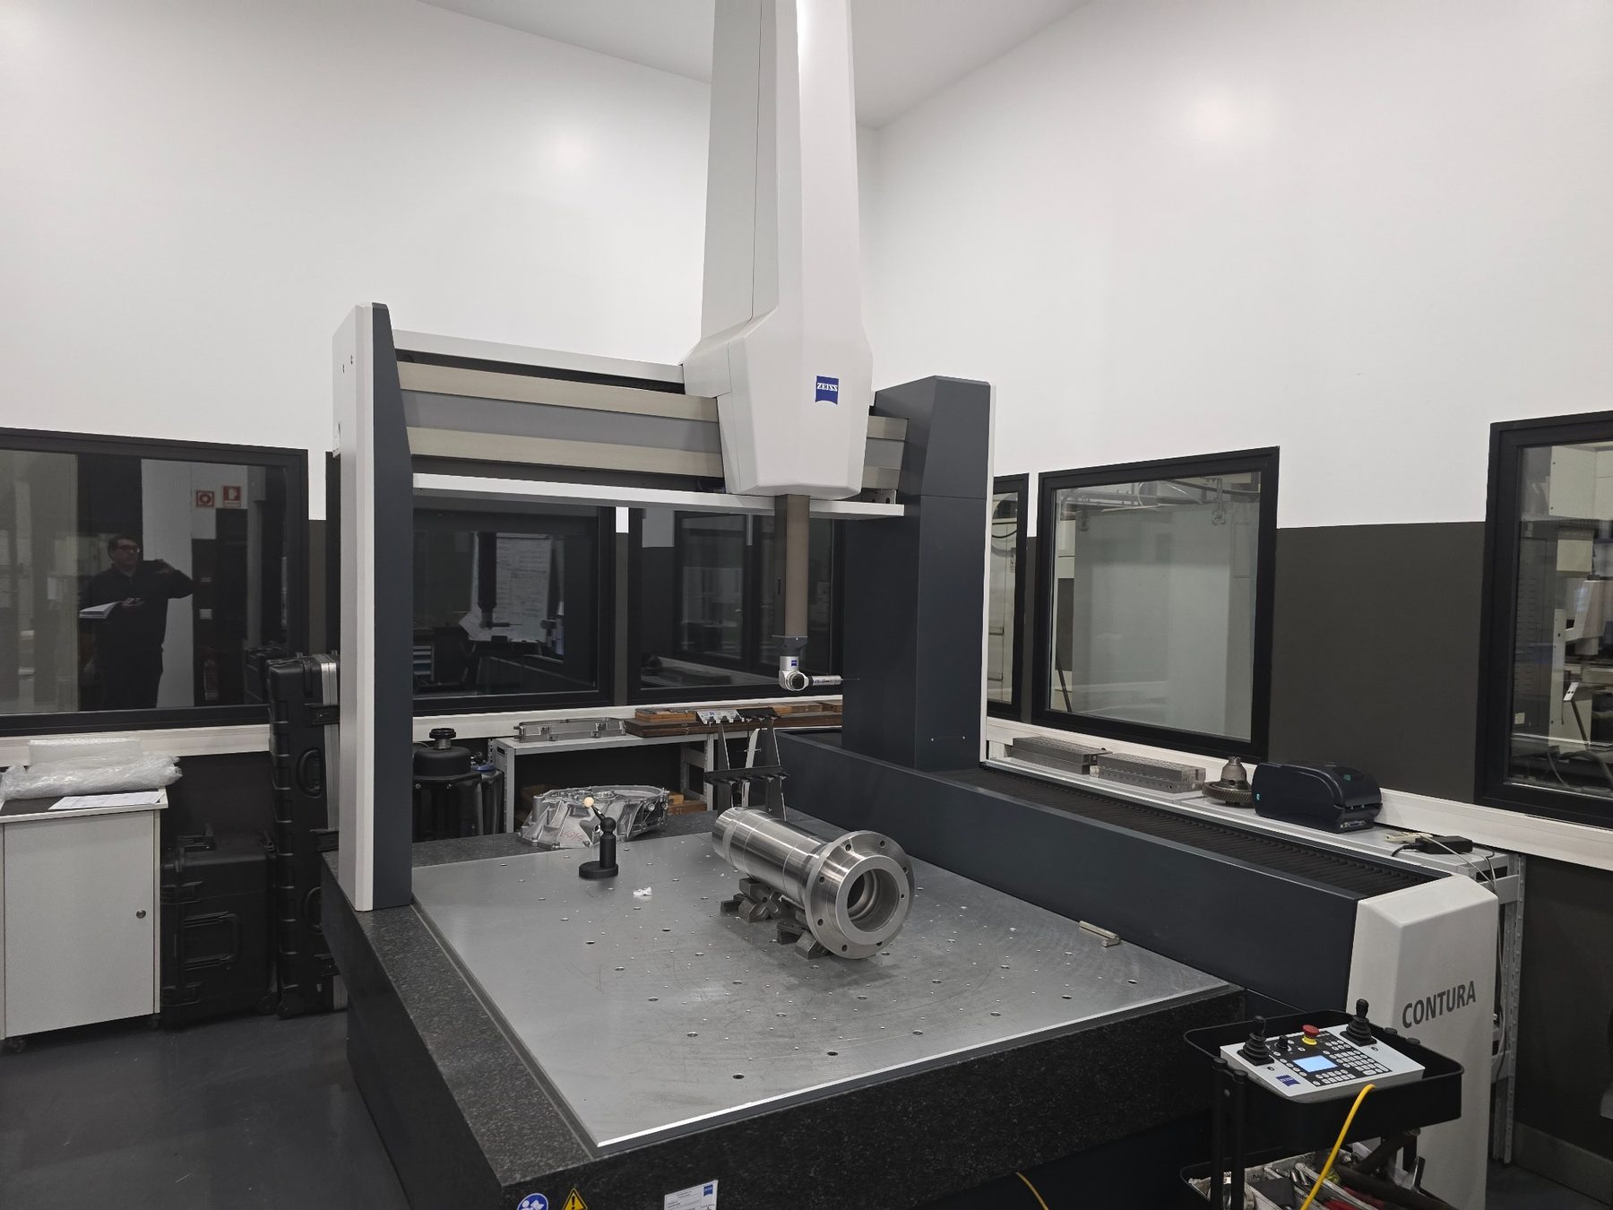
X 1600 · Y 2400 · Z 1000 mm. CMM for high-precision dimensional inspection.
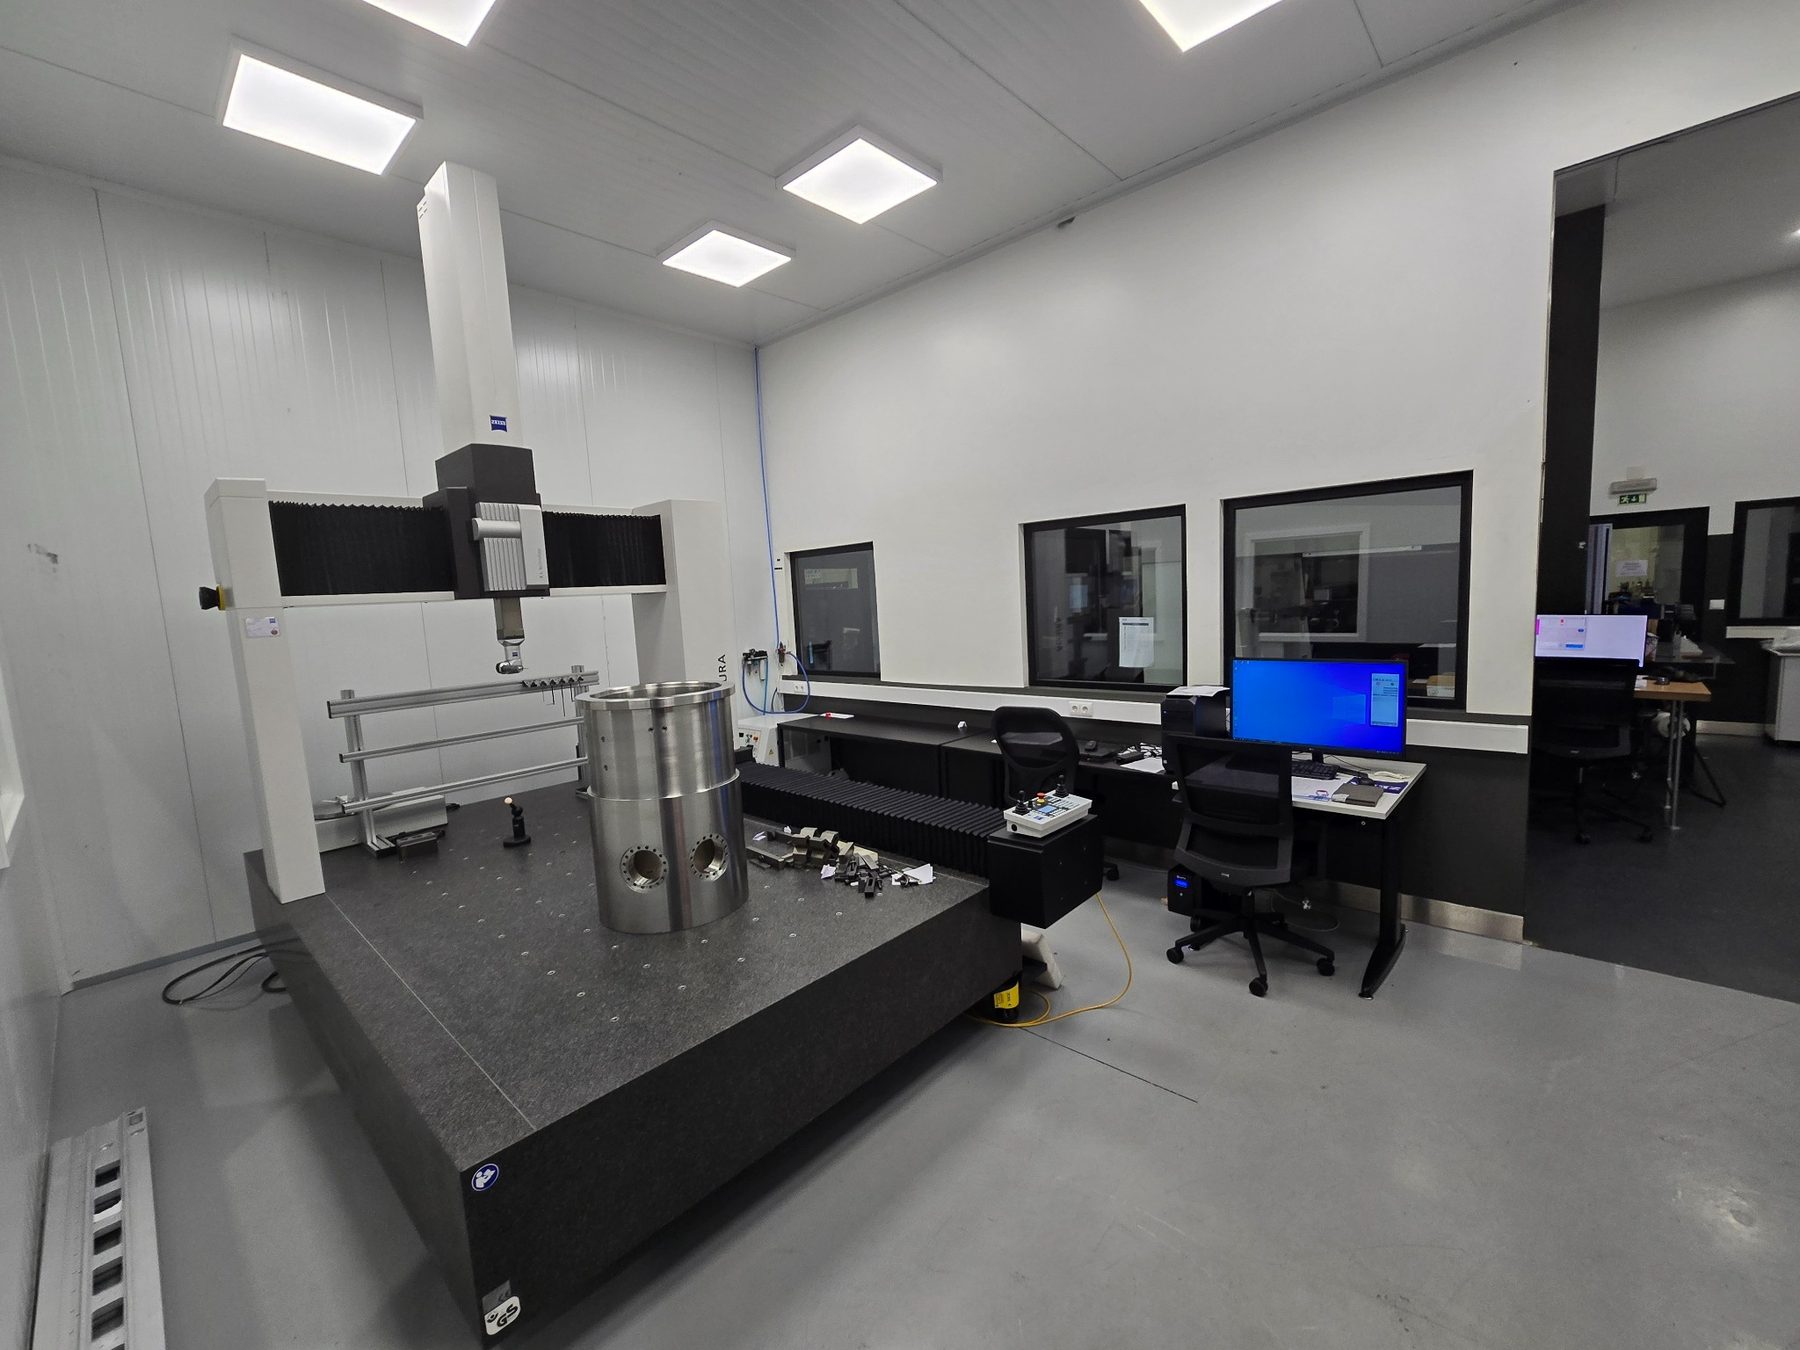
X 1200 · Y 1800 · Z 1000 mm. Coordinate measurement.
X 700 · Y 500 · Z 500 mm. Measurement system for dimensional inspection.
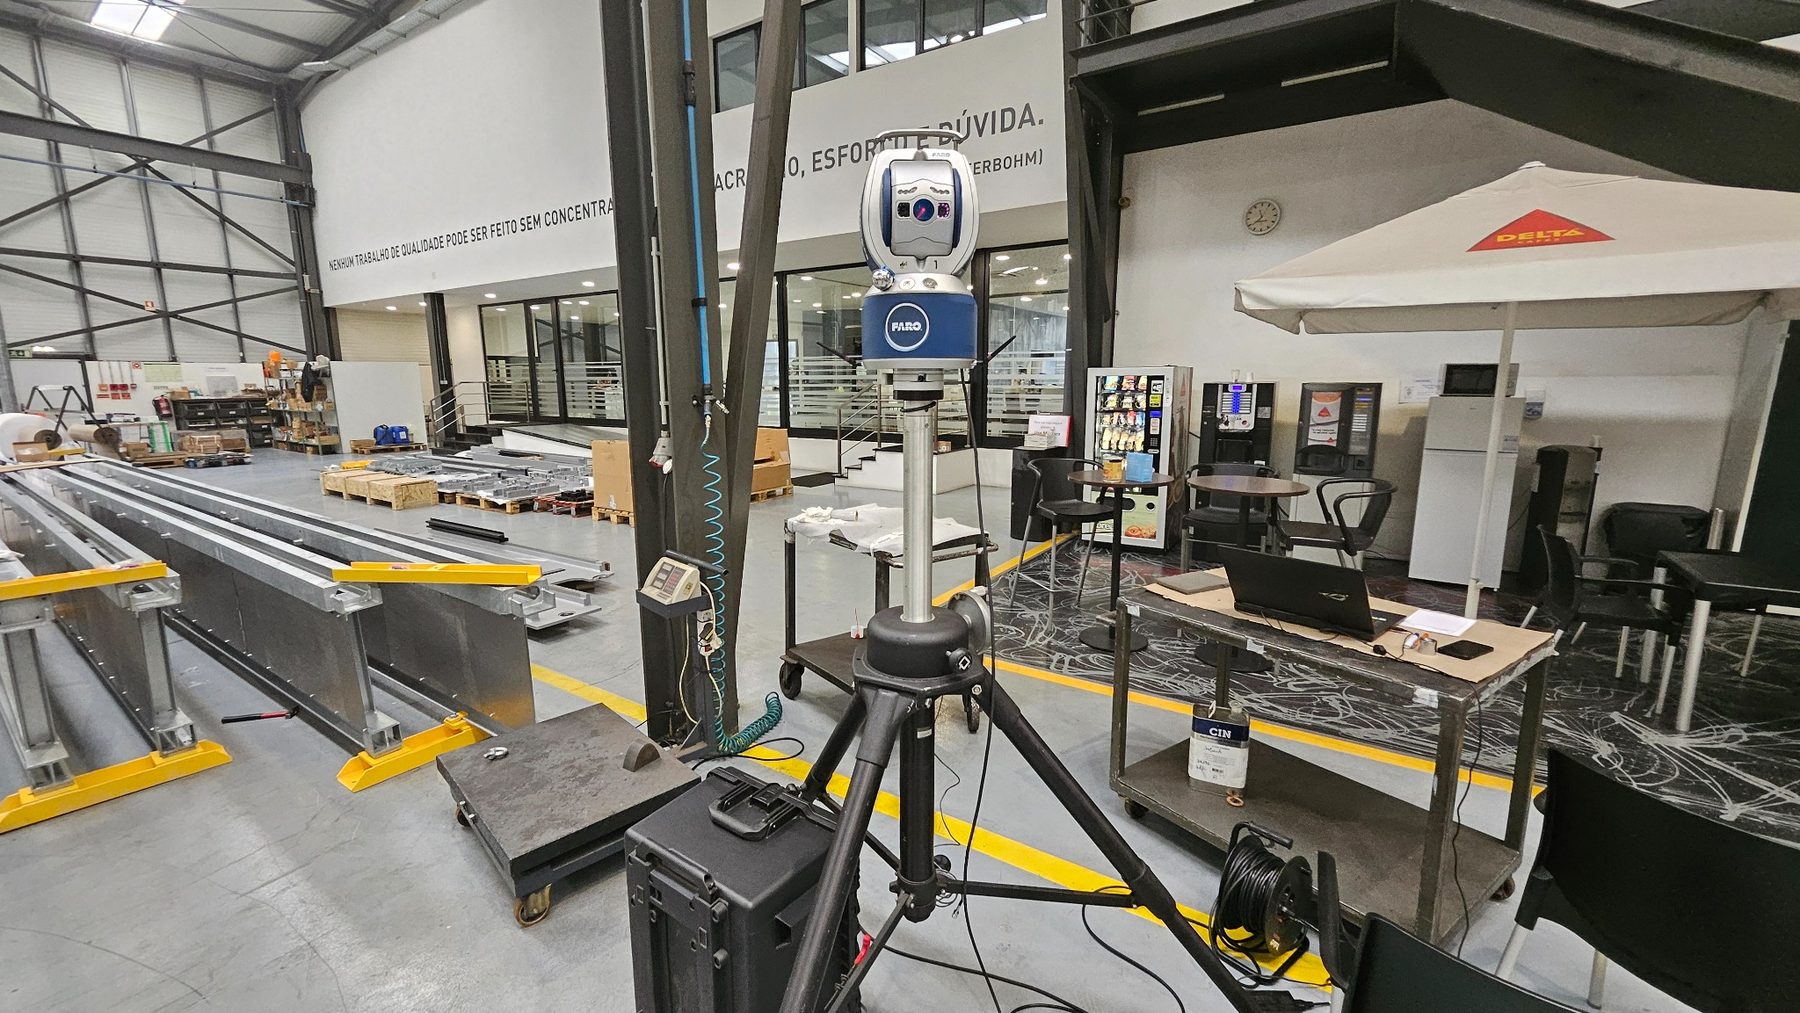
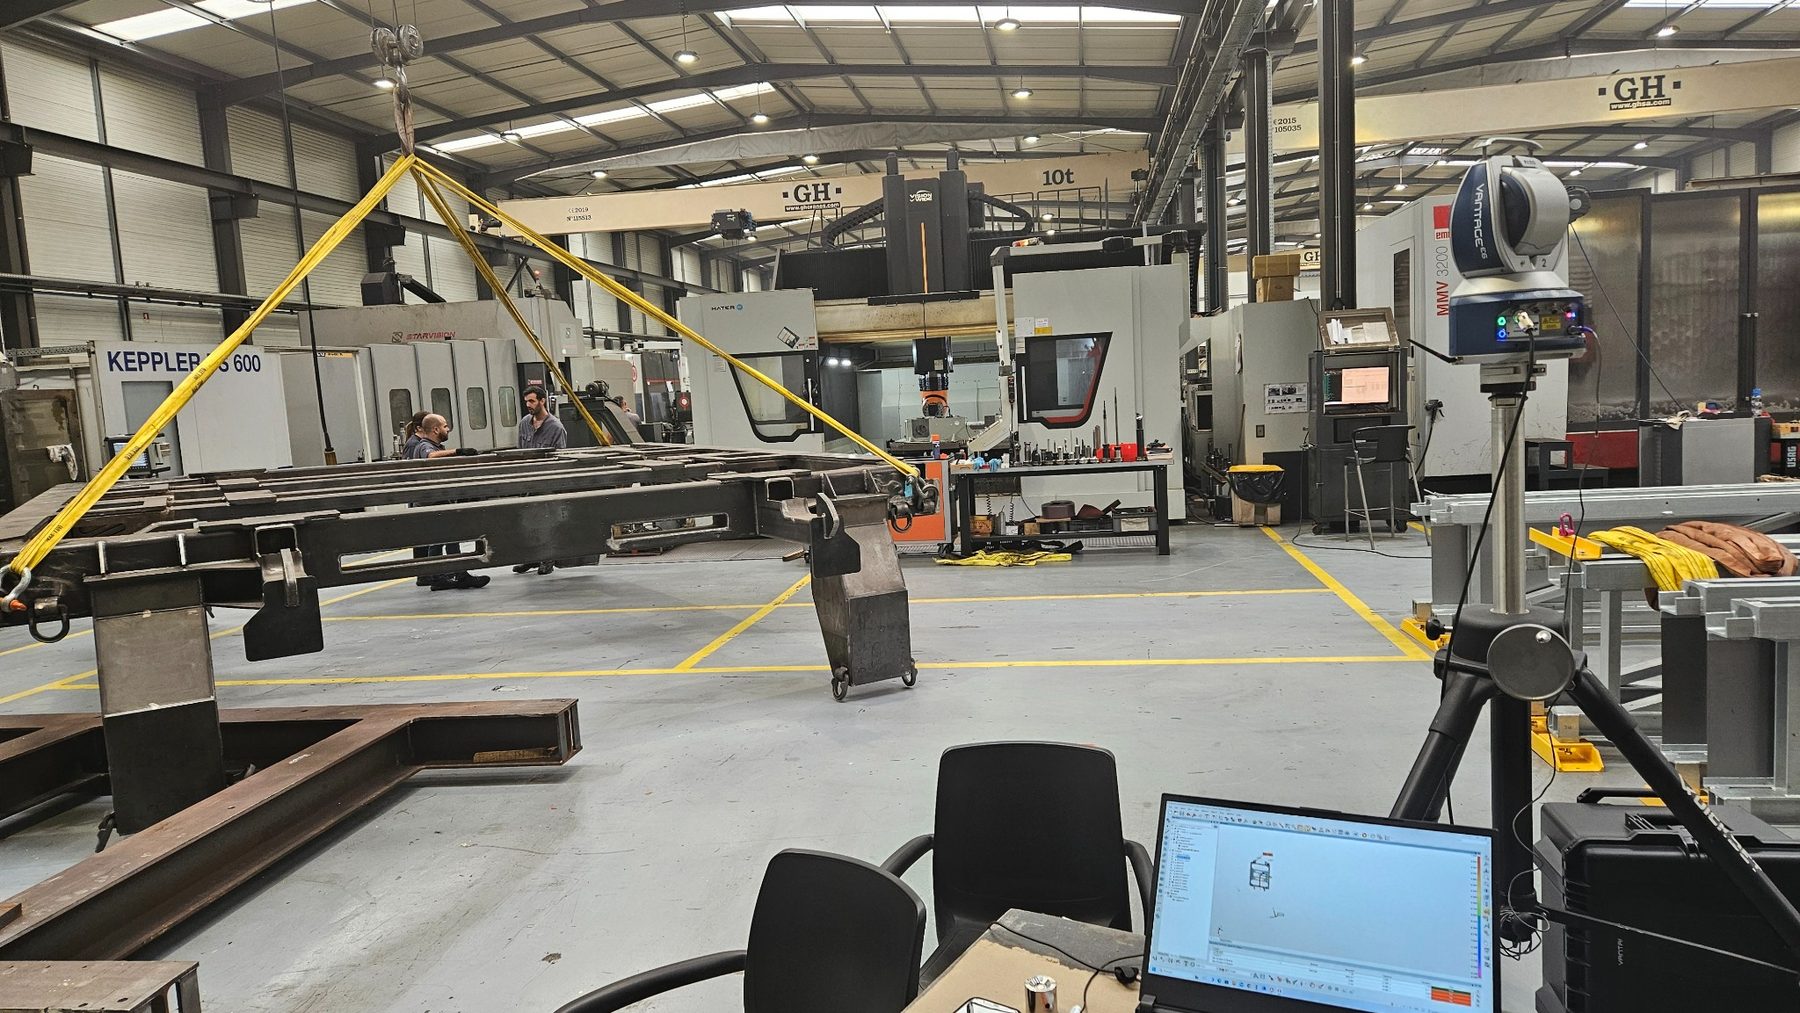
Laser tracker for measurement and verification of large volumes.
Portable measurement, inspection and 3D scanning.
Measuring column and dimensional inspection instruments.
Surface roughness inspection of components.
A real view of our production and inspection equipment in operation, as part of GOSIMAC’s daily work.
Commitment to quality, competitiveness, team training and continuous improvement.
VIEW POLICY →Environmental commitment and a management system focused on continuous improvement and applicable requirements.
VIEW POLICY →The new Quality page keeps a direct link to the GOSIMAC Whistleblower Channel already available on the current website, ensuring this resource remains easily accessible.